

BEDS4
BATHS2 full 1 partial
SQUARE FEET3,716
MLS#PABK2079478
STATUSACTIVE
PROPERTY TYPEResidential - Single Family
SUBDIVISIONREEDY RUN
SCHOOLWILSON
Property Description
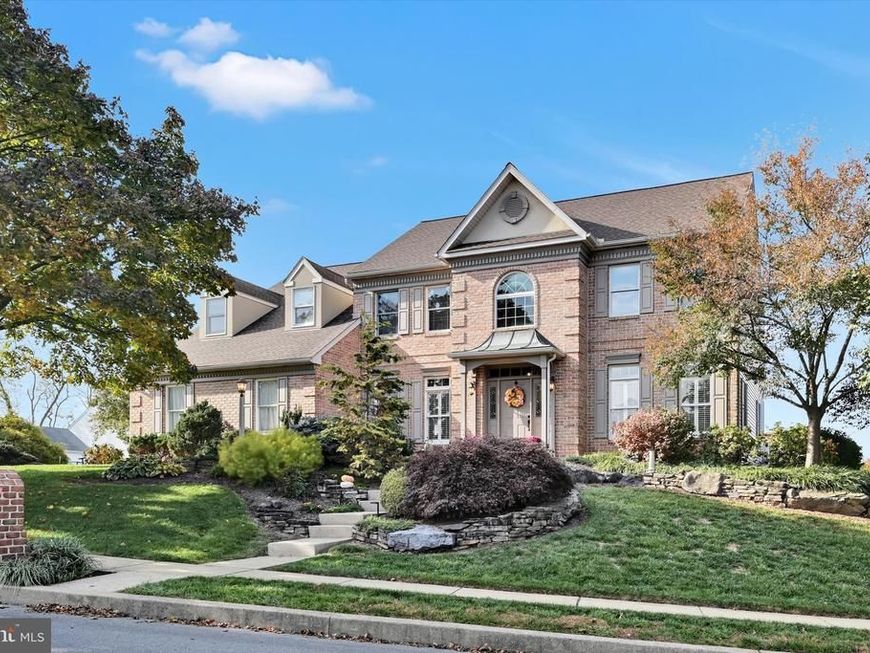
Welcome to this meticulously maintained home in the desirable Wilson School District. The charming brick front is accented by a distinctive metal roof over the front entry and creates a warm first impression, while the convenient two-car side-entry garage adds both function and curb appeal. Inside, hardwood floors extend throughout most of the first floor, creating a seamless flow between the main living spaces. The updated kitchen is sure to impress with granite countertops and an oversized island, offering the perfect gathering spot for everyday meals and entertaining. The first-floor den provides a cozy retreat featuring a gas fireplace, while the dramatic vaulted family room showcases a beautiful brick fireplace and an inviting atmosphere for relaxing or hosting guests. The vaulted primary bedroom offers a private sanctuary, complete with a newly remodeled en-suite bathroom featuring a spacious walk-in shower and a fresh, modern feel. Outdoor living is equally appealing, with two separate synthetic decks providing versatile spaces for dining, entertaining, or simply enjoying the outdoors. You can also escape to the private hot tub area for a relaxing end to the day. Situated in a wonderful neighborhood with convenient access to restaurants, shopping, and schools, this home combines classic style, comfortable living spaces, and desirable amenities in a sought-after location.
Property Features
Property Type: Residential - Single Family
Basement: Yes
Basement: Unfinished
Cooling: Central A/C
Fireplaces: 1
Fuel Type: Natural Gas
Garage: 2
Heating: Forced Air
Home Style: Traditional
Lot Size: 0.33 Acres
Roof Type: Architectural Shingle
Stories: 2.0
Taxes: $13,200
Year Built: 1996
Feature Descriptions
Additional Structures: Above Grade, Below Grade
Appliances: Dishwasher, Microwave, Refrigerator
Electric: 200+ Amp Service
Exterior: Brick
Exterior: Hot Tub
Fireplace: Wood
Interior: Kitchen - Island
Lot Dimensions: 0.33 Acre(S)
Municipality: SPRING TWP
Parking Notes: 2 Total Parking Spaces
Rooms: Living Room, Dining Room, Primary Bedroom, Bedroom 2,Bedroom 3,Bedroom 4,Kitchen, Family Room, Foyer, Laundry, Loft, Office, Bonus Room
Sewer: Public Sewer
SQFT Above Finished: 3716
SQFT Total Finished: 3716
Structure Type: Detached
Total Garage/Parking Spaces: 2
Water: Public
Room Sizes
Primary Bedroom: 24 x 13 Level - Upper 1
Bedroom 2: 13 x 12 Level - Upper 1
Bedroom 3: 13 x 12 Level - Upper 1
Bedroom 4: 13 x 12 Level - Upper 1
Bonus Room: 10 x 10 Level - Upper 1
Living Room: 13 x 11 Level - Main
Dining Room: 13 x 12 Level - Main
Kitchen: 21 x 17 Level - Main
Family Room: 24 x 15 Level - Main
Laundry: 9 x 8 Level - Main
Office: 14 x 12 Level - Main
Loft: 12 x 7 Level - Upper 1
Local Schools
High School: WILSON
Middle School: WILSON WEST
Elementary School: WHITFIELD
School District: WILSON
Listed By / Shown By
Listed By
Agency Name: RE/MAX Of Reading
Agency Phone: 6106702770
Shown By
Agent Name: Customer Success Manager
Agent Phone:
Agency Title: Berkshire Hathaway HomeServices Homesale Realty

 First American
Estimate Your Payment
Estimated Payment
$ 2,660.43 per month $1,379.63 Principal & Interest $1,100.00 Property Tax $180.80 Homeowner's Insurance


 Corporate Office - 215 S Centerville Rd. Lancaster, PA 17603

2925 Duffield Lane | MLS# PABK2079478
This single family home located at 2925 Duffield Lane , Sinking Spring, PA 19608 is currently listed for sale with an asking price of $619,900. This property was built in 1996 and has 4 bedrooms and 2 full and 1 partial baths with 3716 sq. ft. Duffield Lane is located in the REEDY RUN subdivision within the WILSON school district. Search REEDY RUN real estate on customersuccess.homesale.com today.